Field notes
A photo order for MEP rough-in that consultants actually open
Consultants ignore unsorted galleries. Here is a corridor-by-corridor sequence that matches how Bangkok fit-out teams walk a floor.
Mechanical, electrical, and plumbing rough-in produces hundreds of photographs that rarely get reviewed. The problem is seldom quality — it is order. If the first image is a random riser and the tenth is a corridor ceiling, the consultant closes the folder.
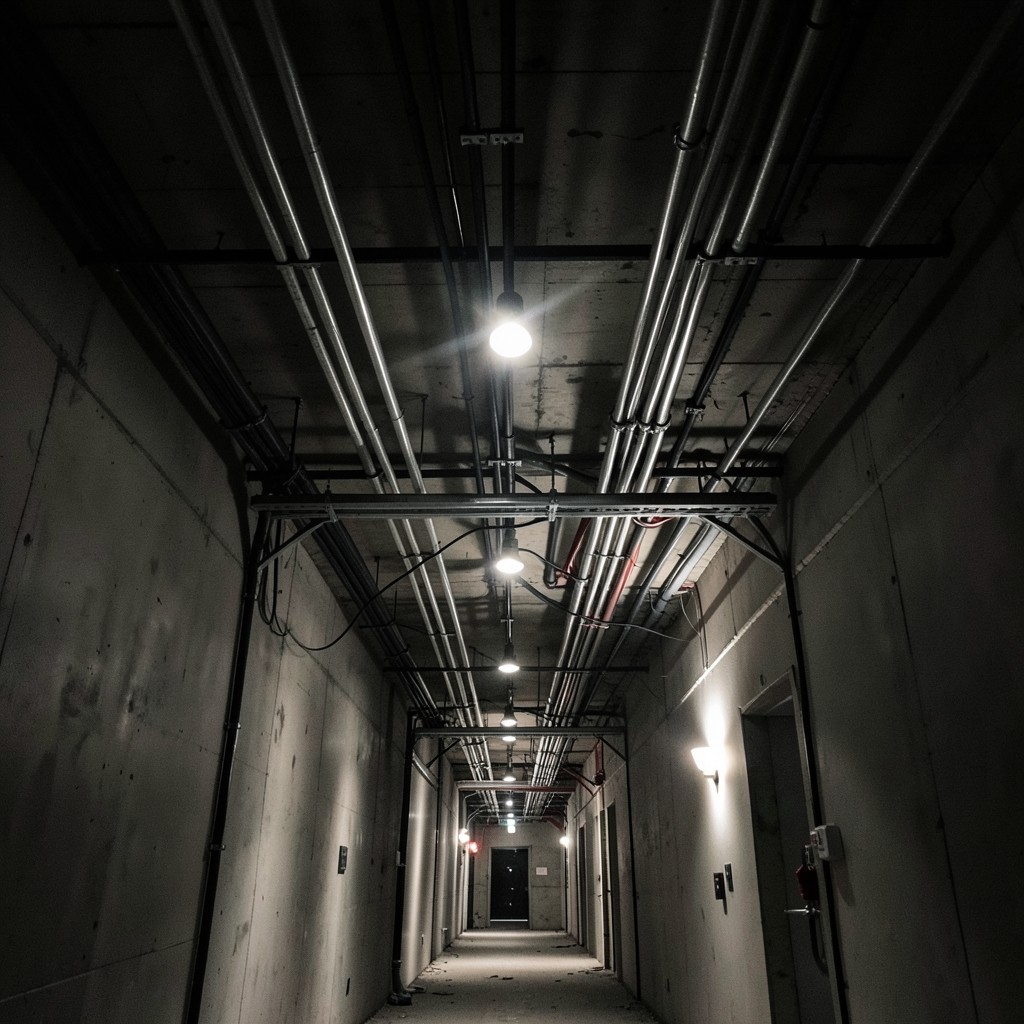
Walk each floor the way the inspection will walk it: lift lobby, primary corridor, then rooms in numbered sequence. Capture ceiling, wall, and floor services as three separate frames at each stop. Keep the camera height consistent so pipe runs read as continuous lines across frames.
Label folders by floor and zone before you leave the site. Renaming files later invites mix-ups between Tower A and Tower B. A short index sheet listing open snags beside frame numbers saves everyone a second visit.
When we prepare weekly progress briefs, this corridor order is the default. Site managers tell us owners finally scroll past page one because the narrative matches the walk they remember.